03 / ProjectProgetto
Rear Window
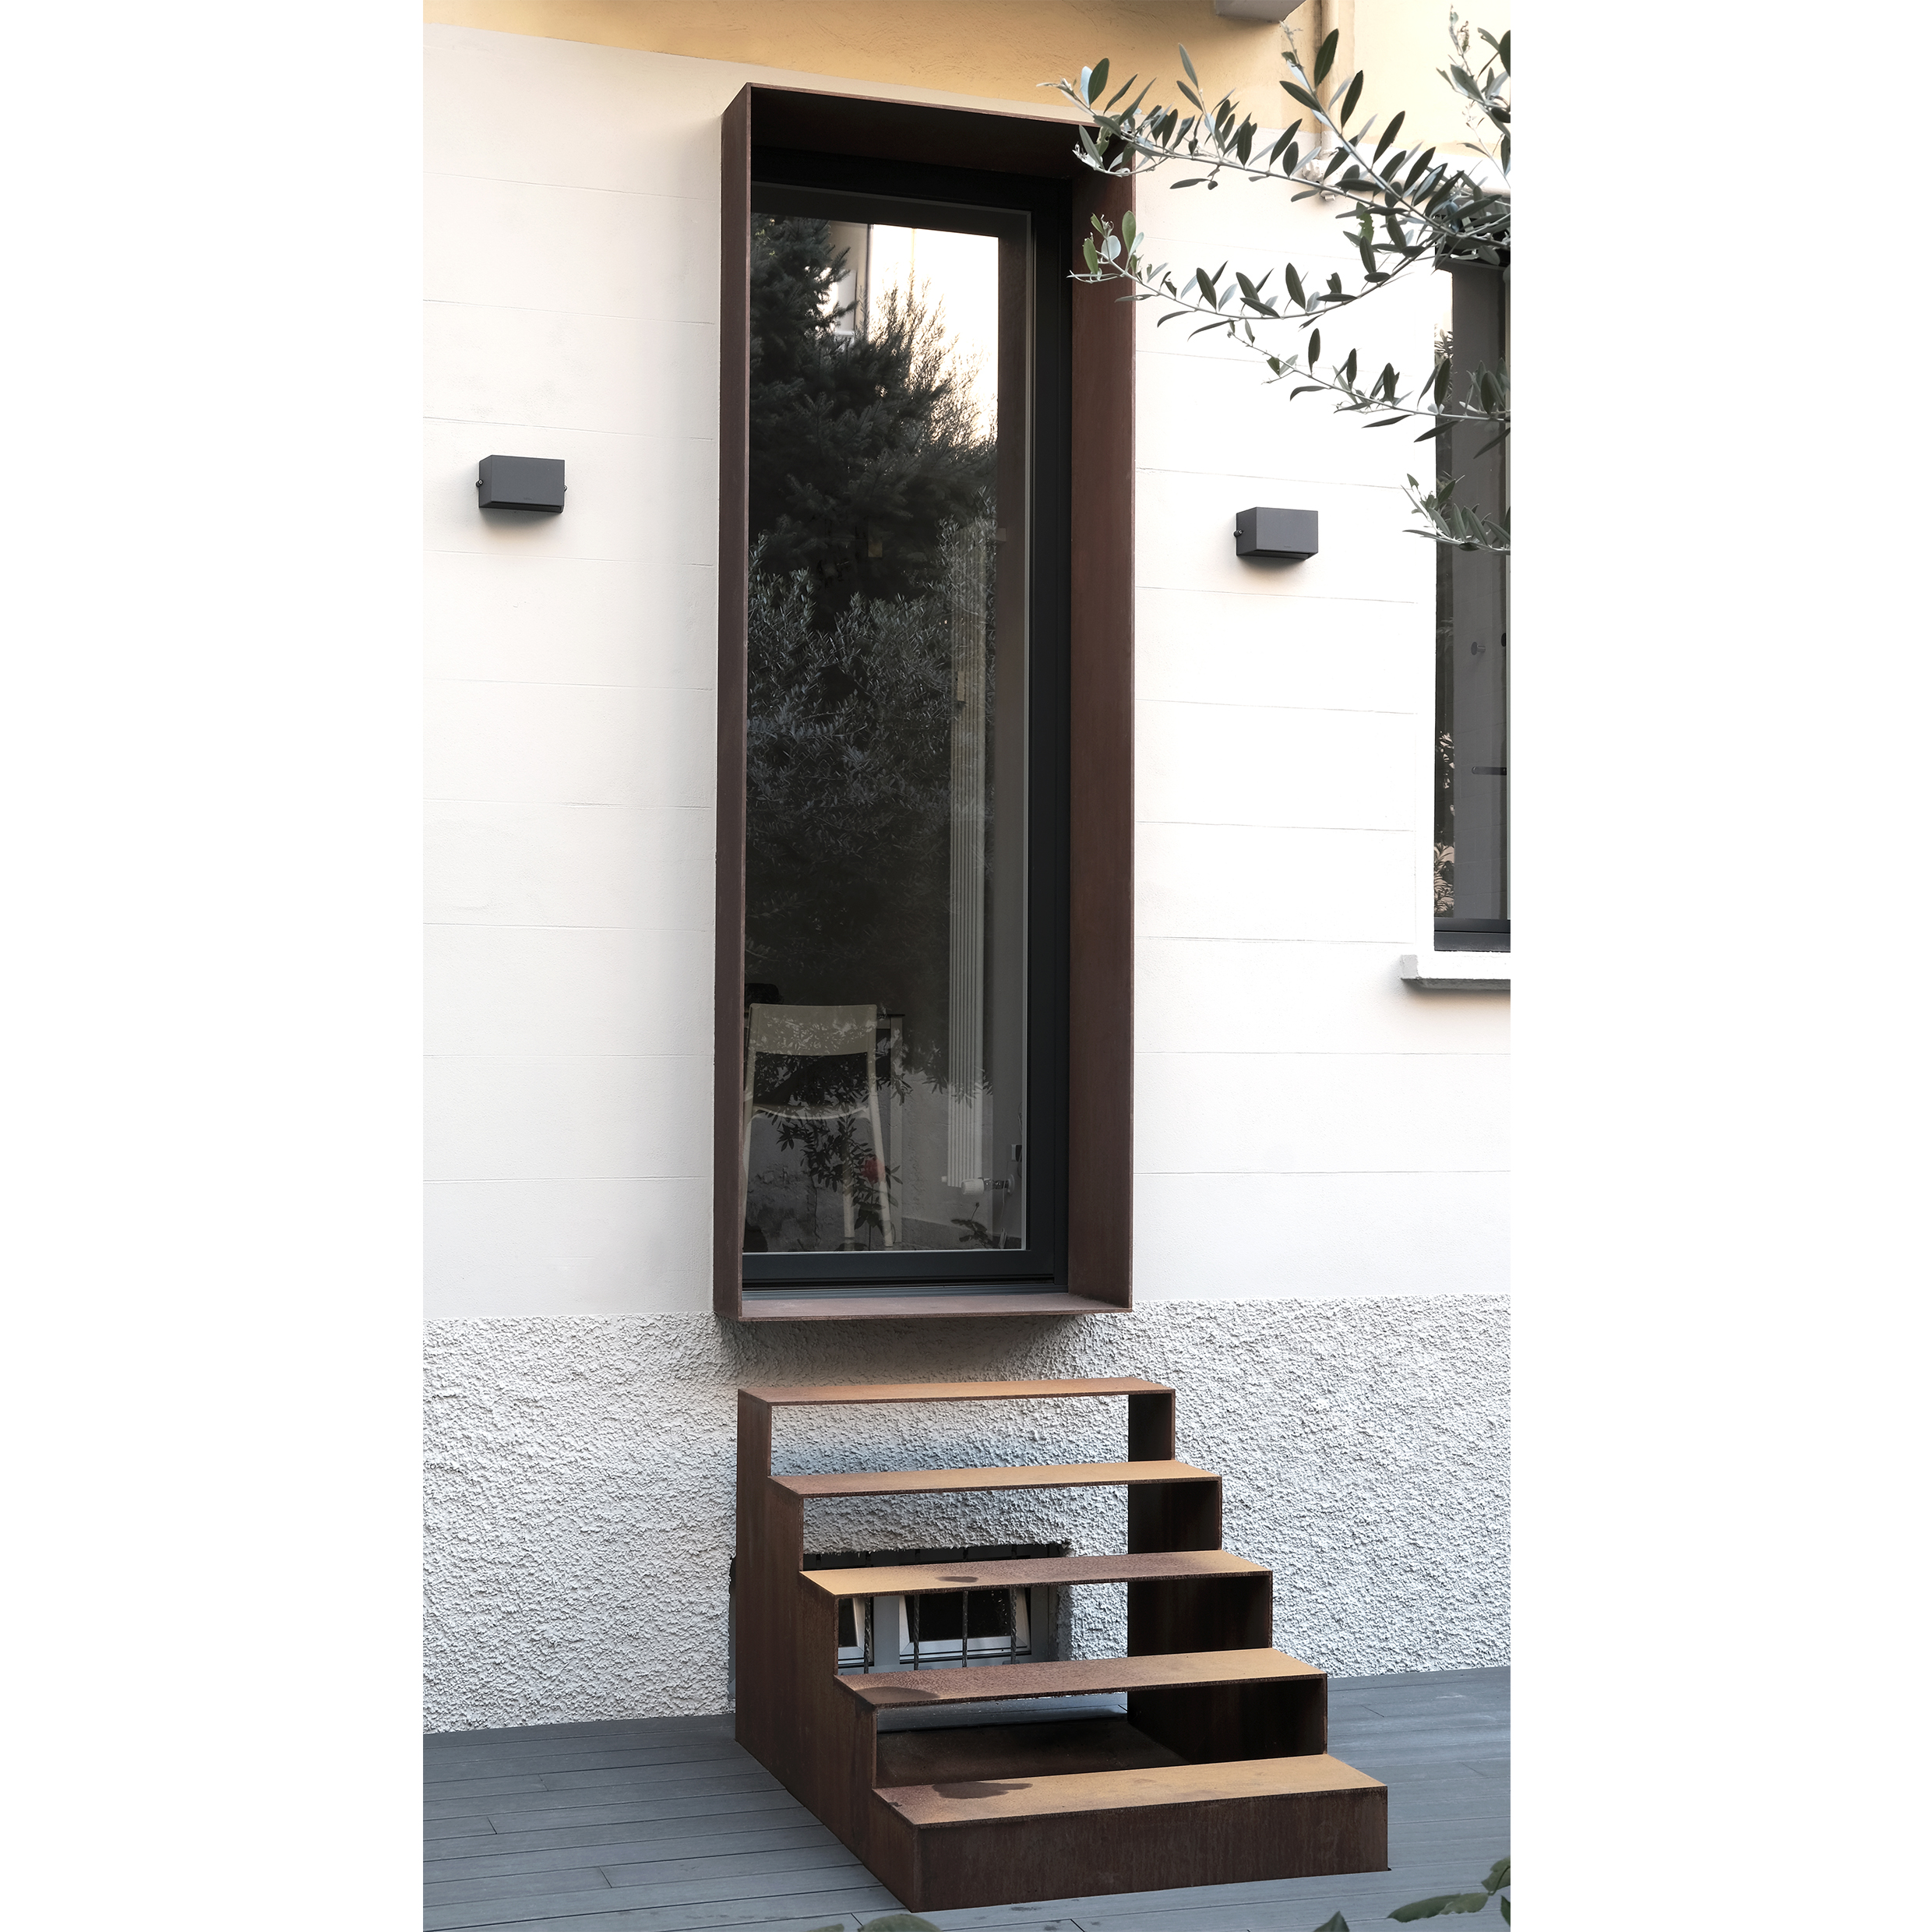
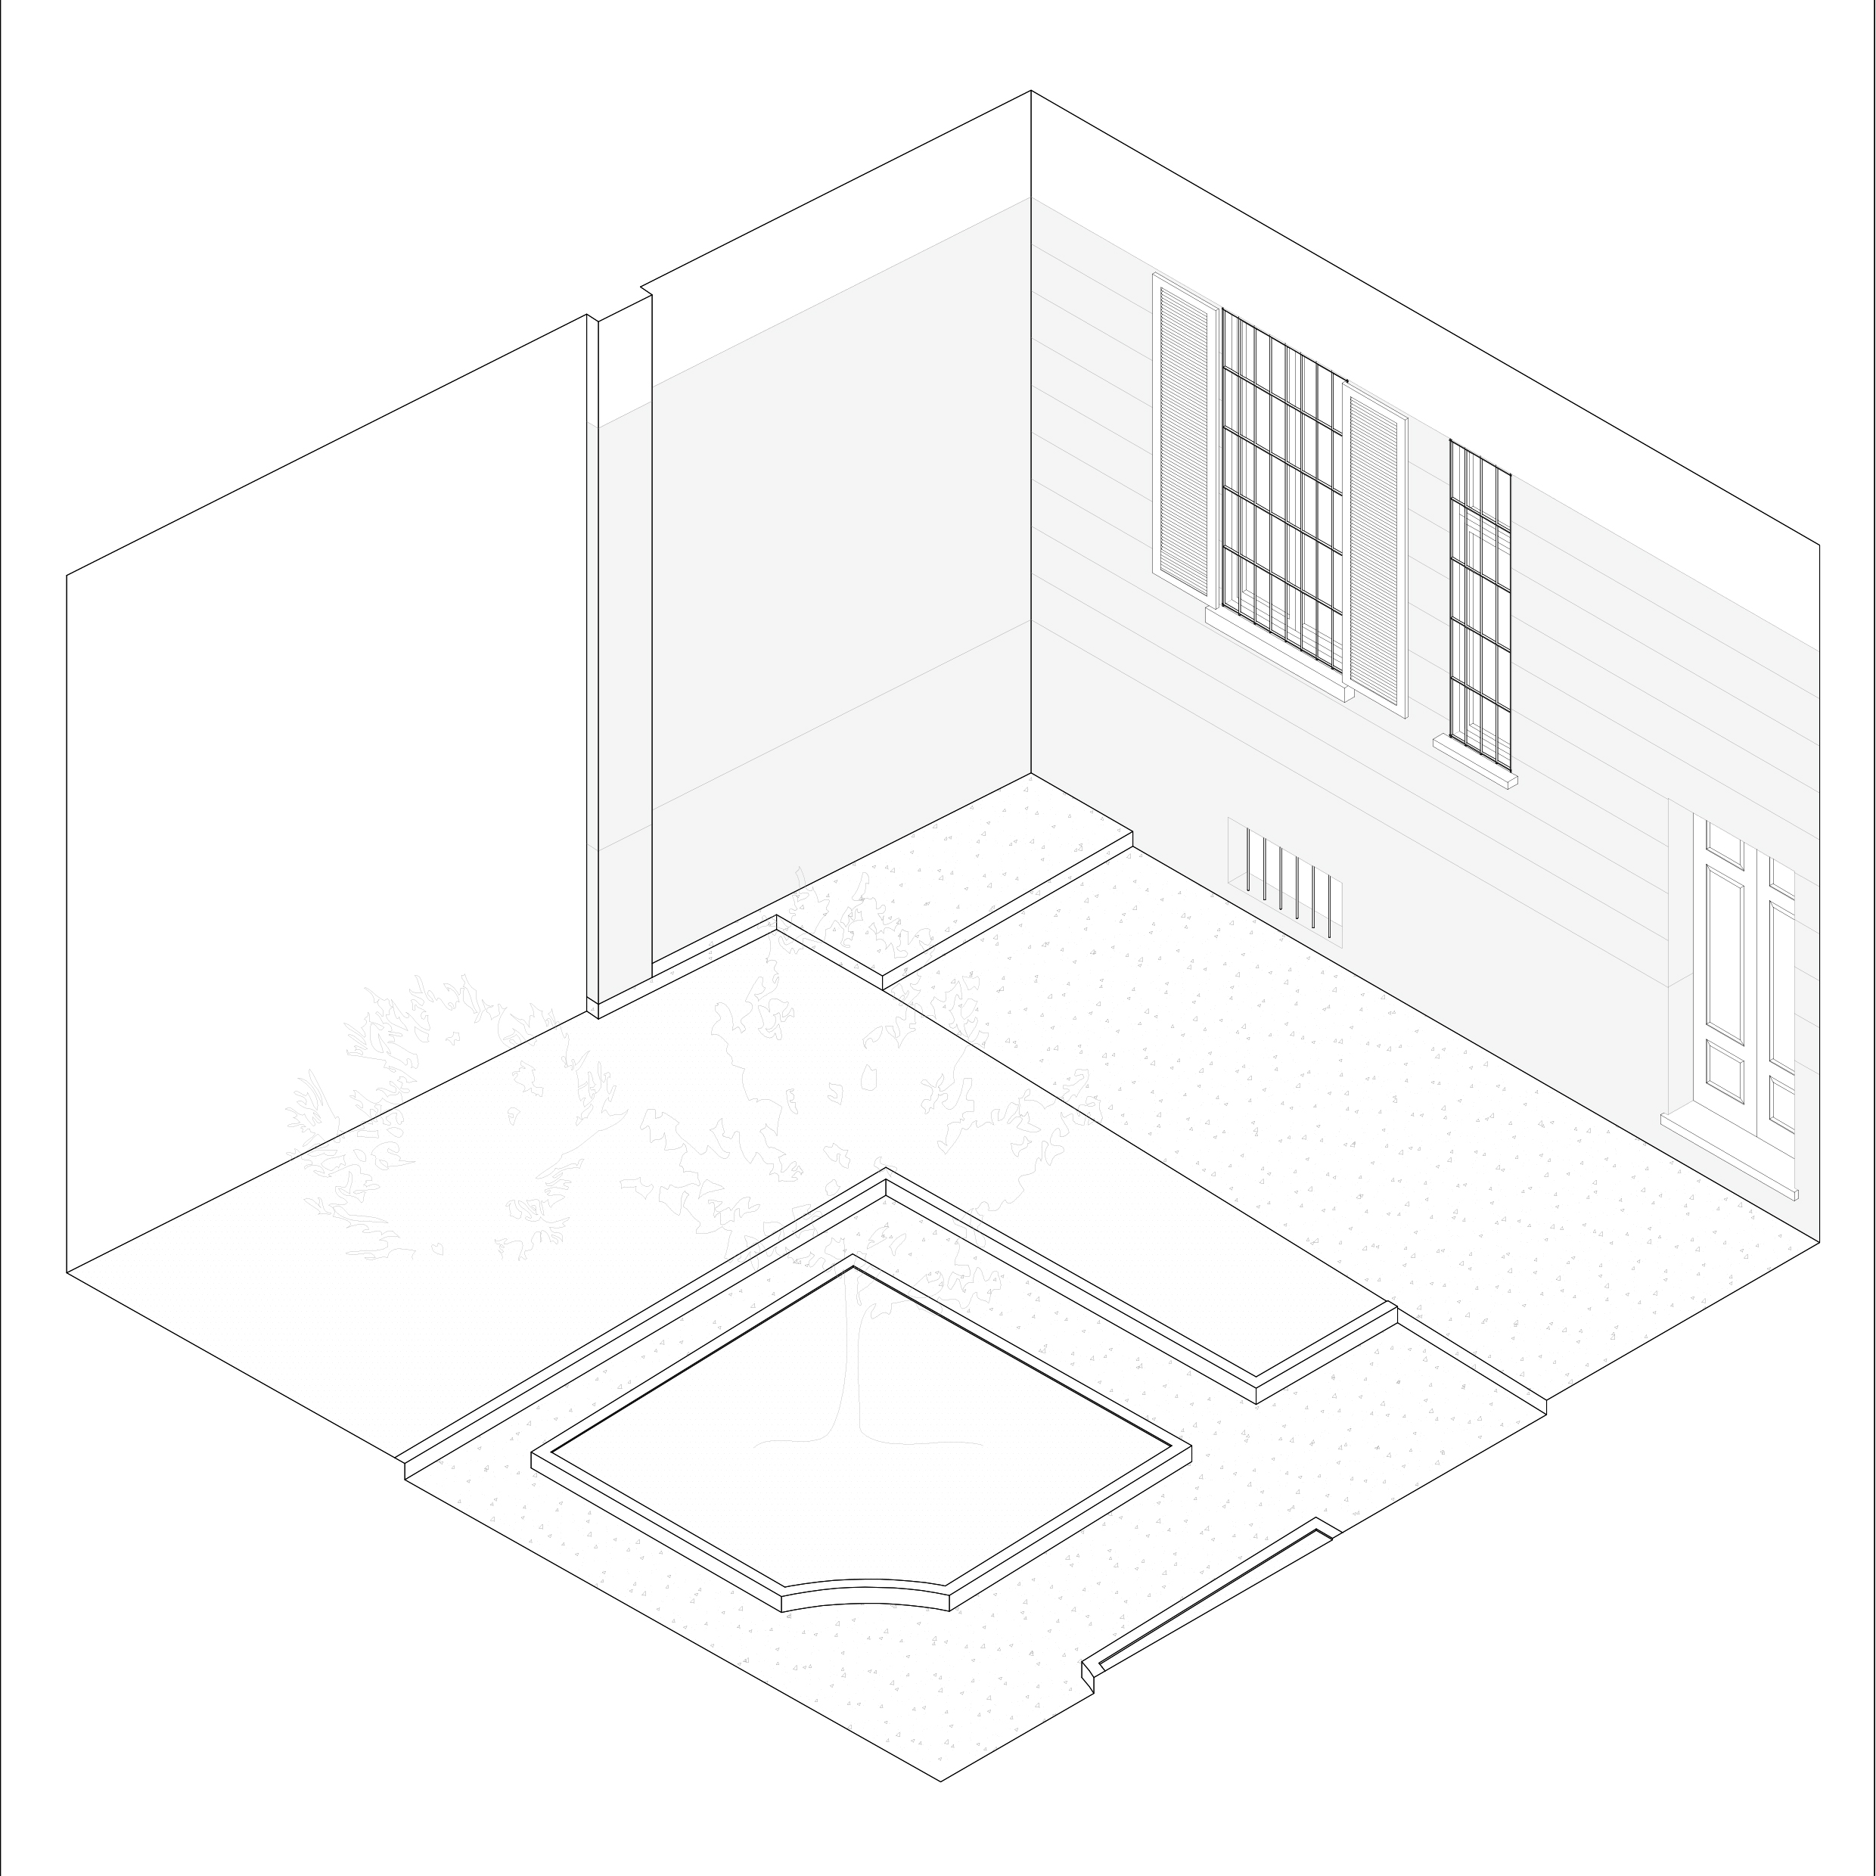
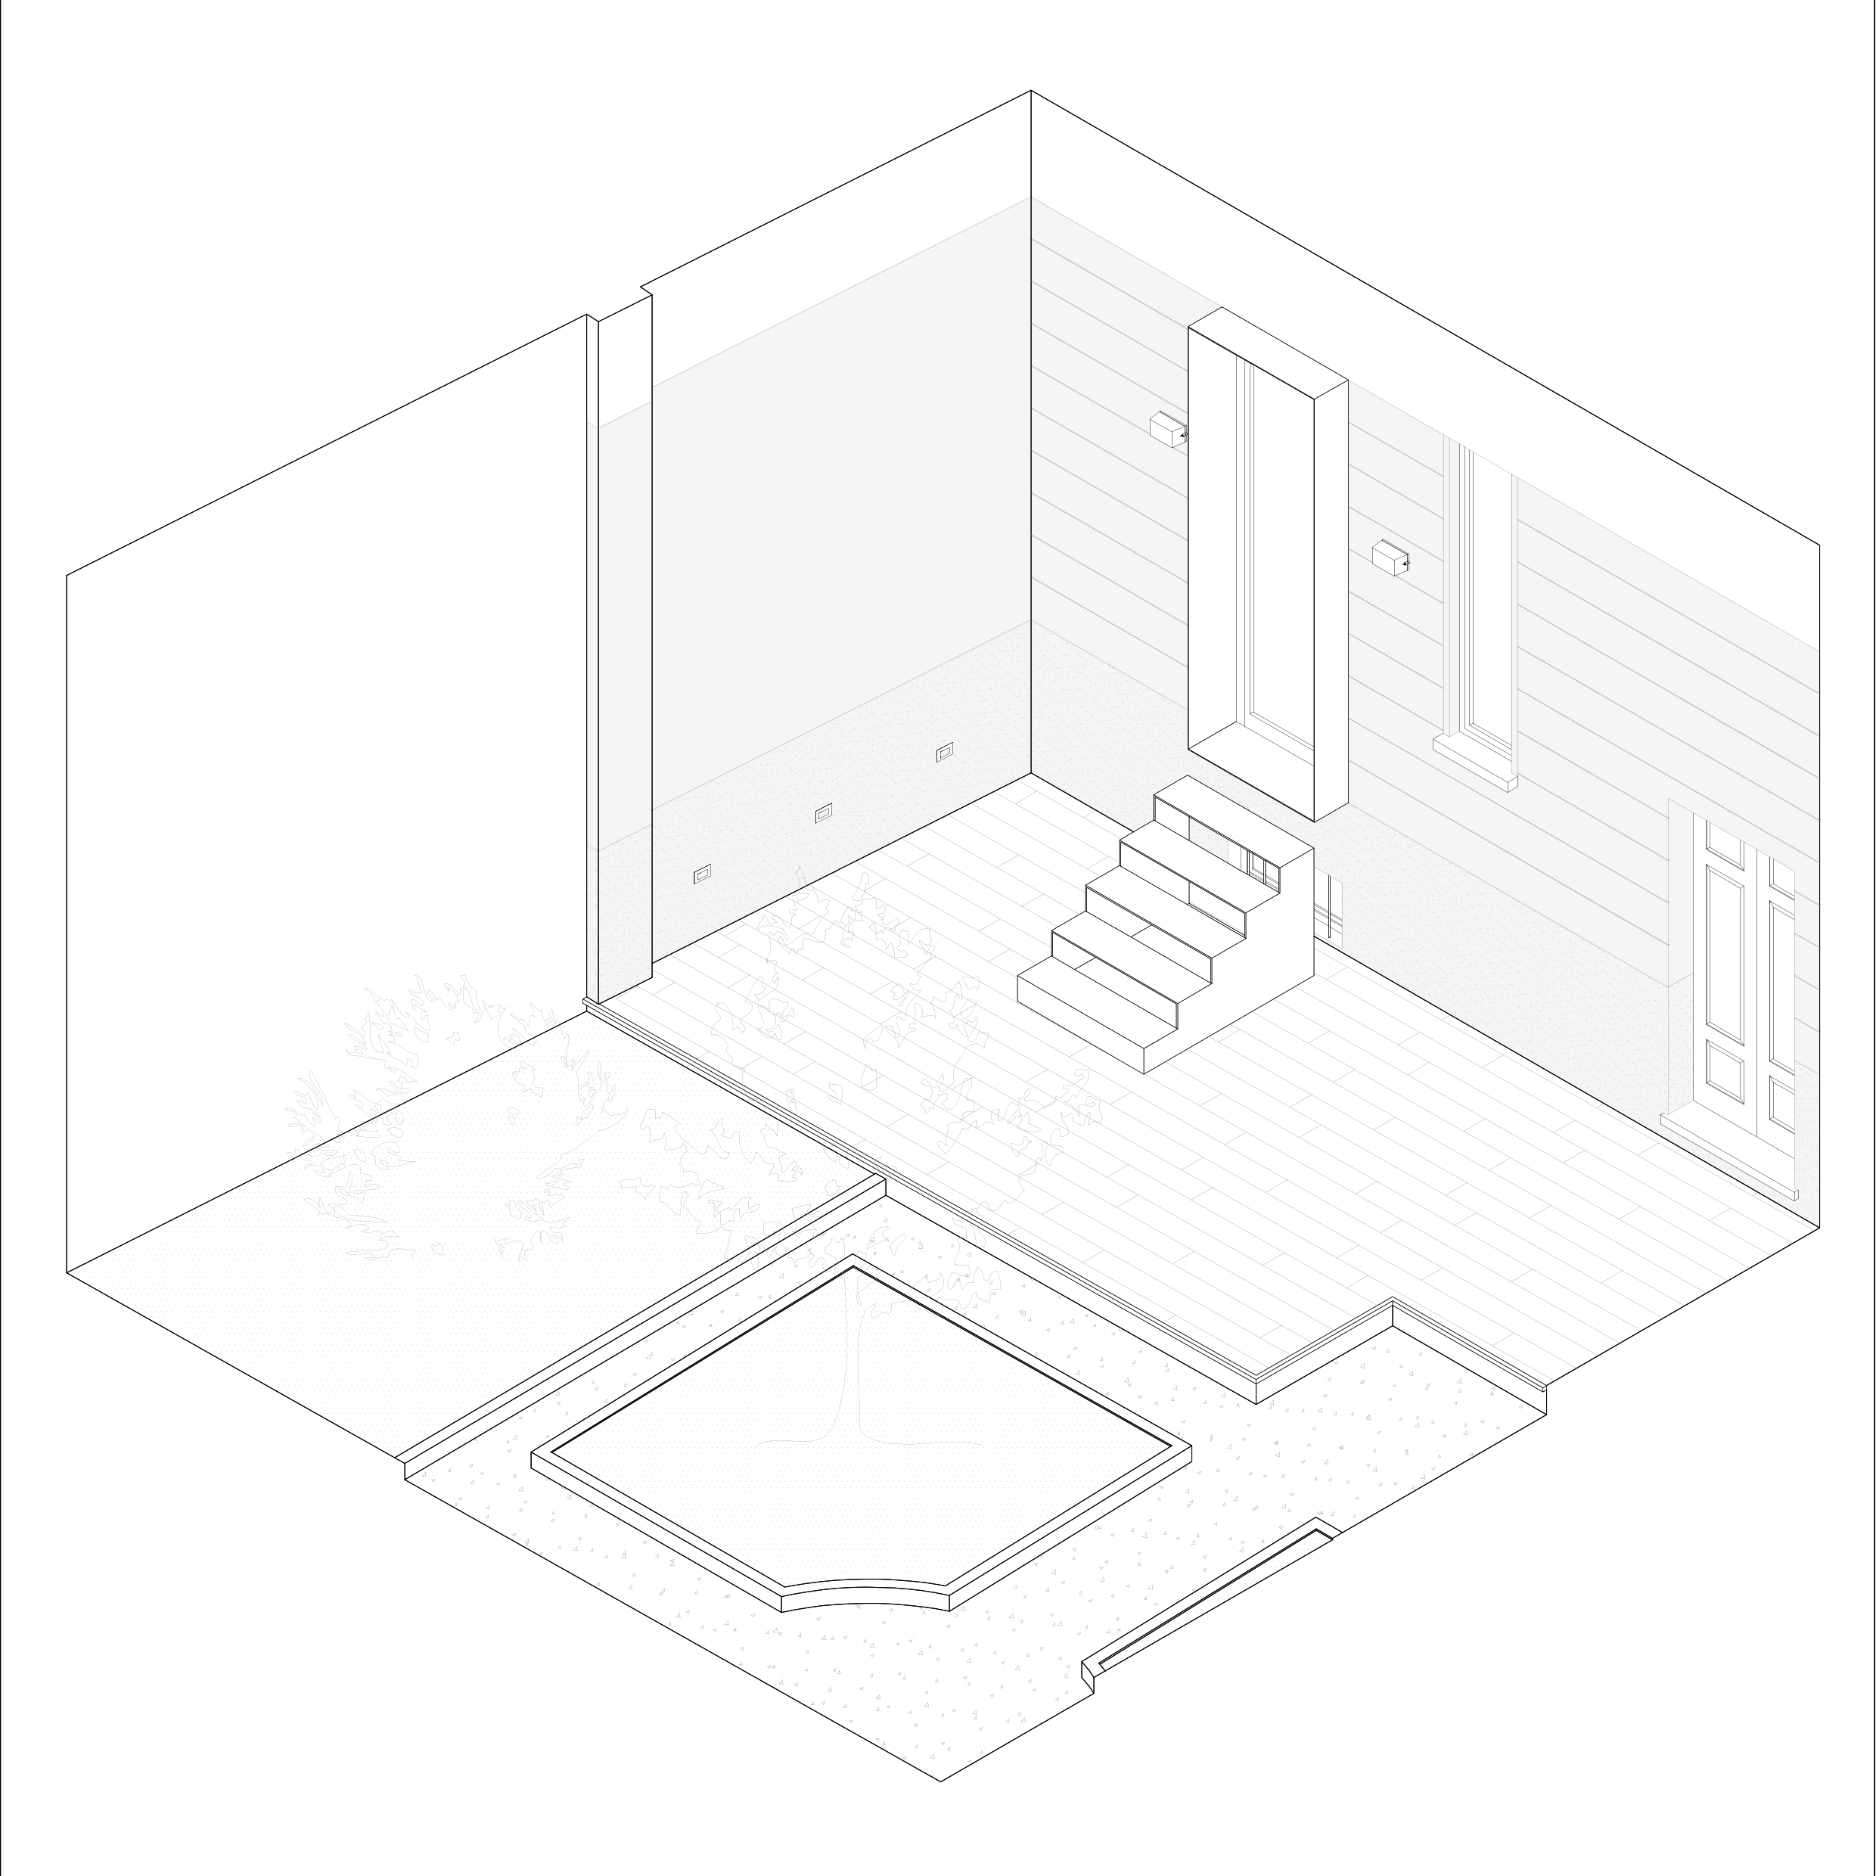
Rear Window is the project of a french window and a staircase which connect the kitchen of a raised ground floor apartment to the backyard.
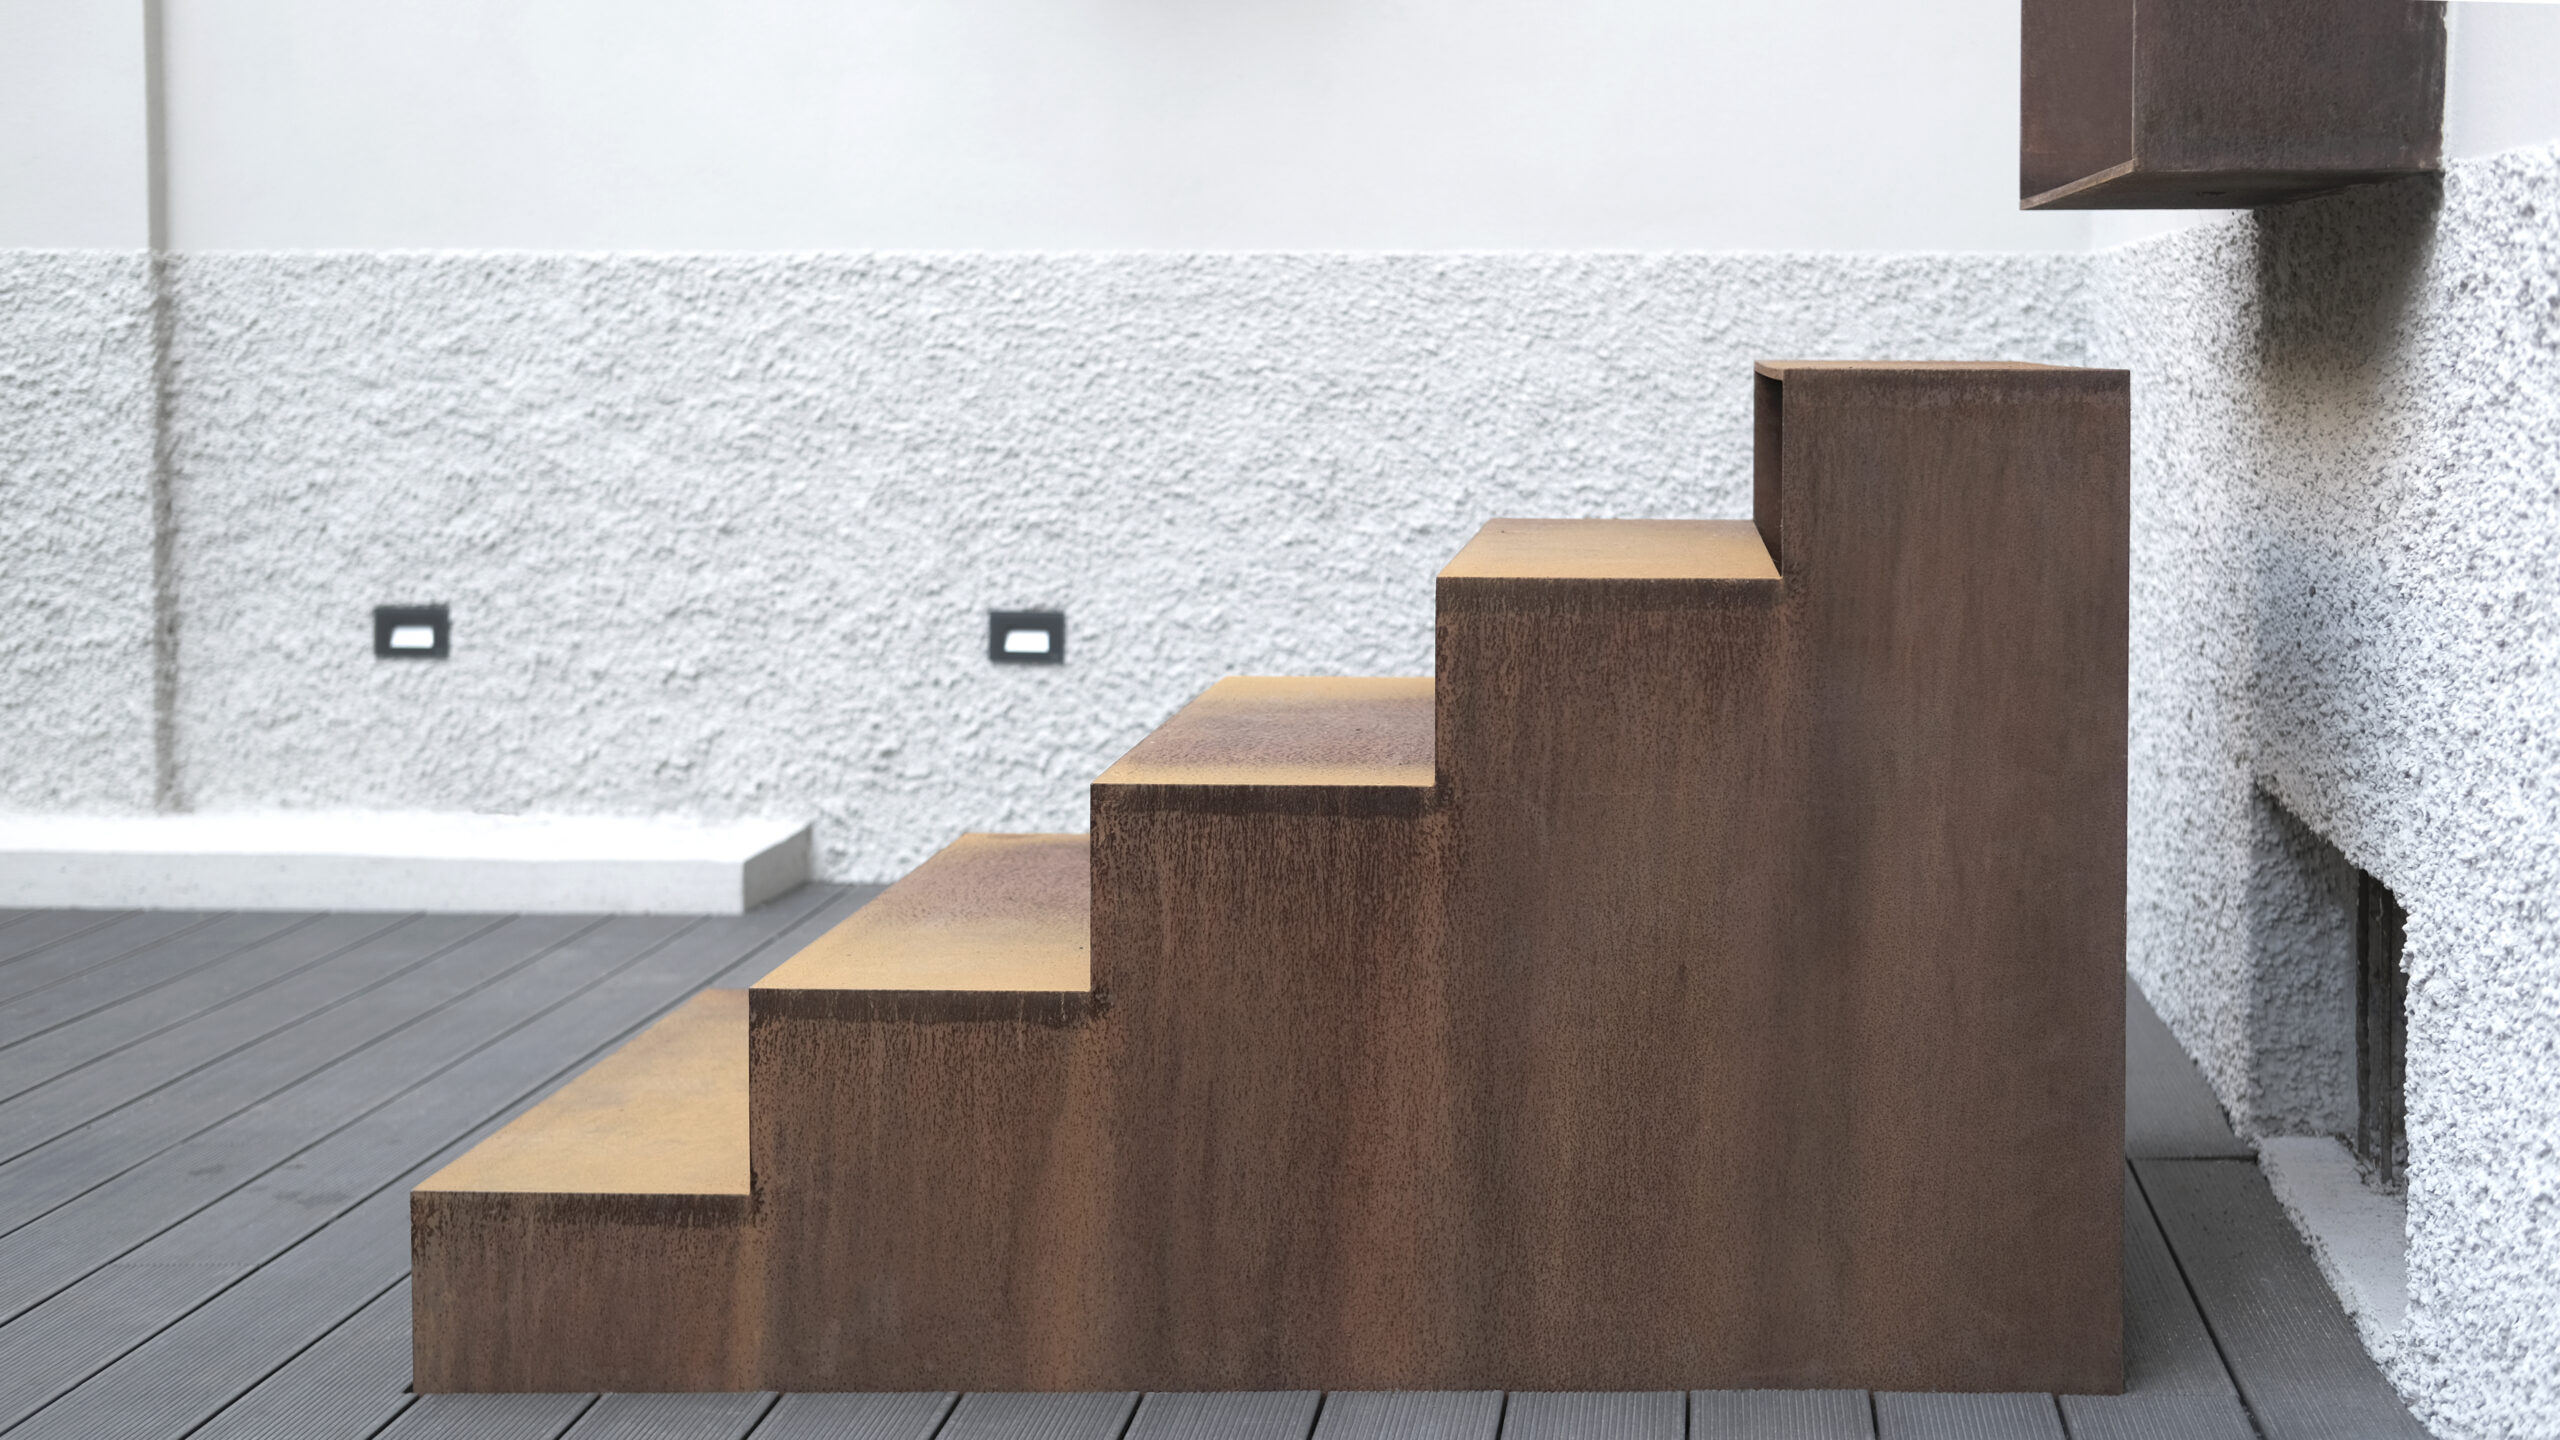
The concept consists of a transformation of a functional object, a staircase, into a COR-TEN steel sculpture which, together with the intrados that encloses the new french window, creates a work of art inserted in the garden itself.
Rear Window è il progetto di una portafinestra e di una scala che collegano la cucina di un appartamento al piano rialzato con il giardino retrostante.
Il concept trasforma un elemento funzionale — la scala — in una scultura in acciaio COR-TEN che, insieme all’intradosso che incornicia la nuova portafinestra, costruisce un’opera inserita direttamente nel giardino.